Call
WhatsApp
Enquire

Tashvi Homes

Narayanpur, Gopalpur I, Kolkata, West Bengal 700136

Total Value
Starting From: Rs. 70 Lakhs Onwards (Including GST & Parking)

Available

  • 2BHK - 1106 SQFT
  • 3BHK With 2 toilets - 1323 SQFT
  • 3BHK With 3 toilet - 1684 SQFT

Total Unit

  • 50

Near By

  • Siddha town
  • East Bera beri bus stand
  • Charnock Hospital
  • Derozio Memorial College
  • Rajarhat Police station
  • city centre 2
  • Metro station
  • International Airport

Overview

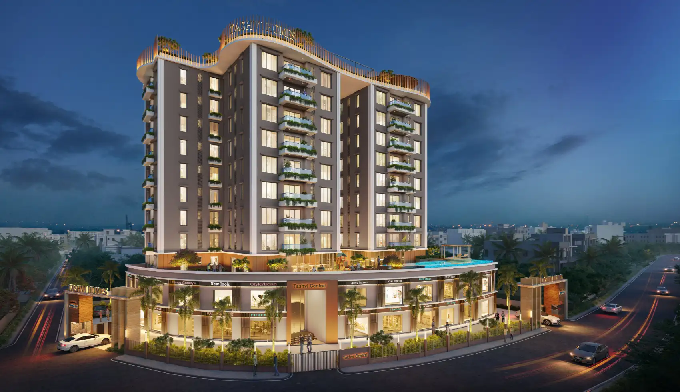
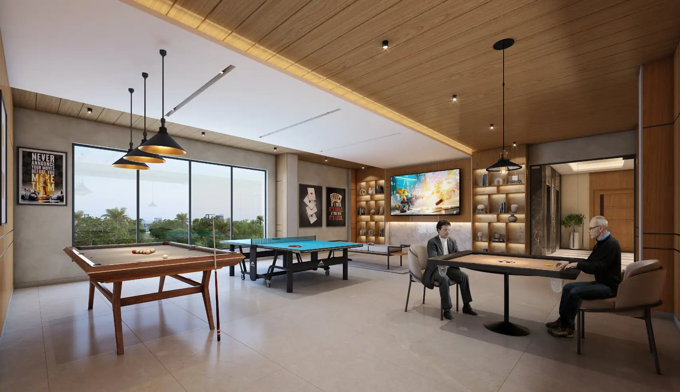
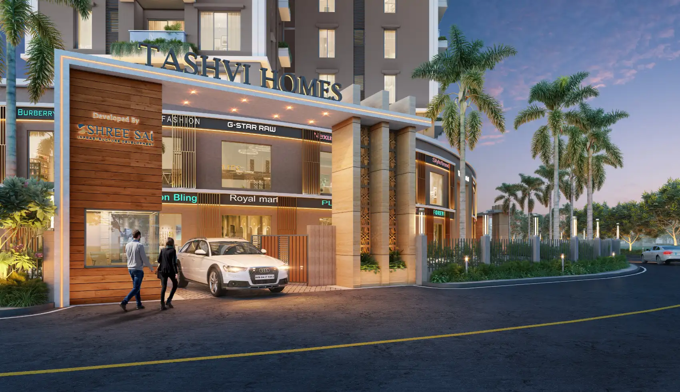
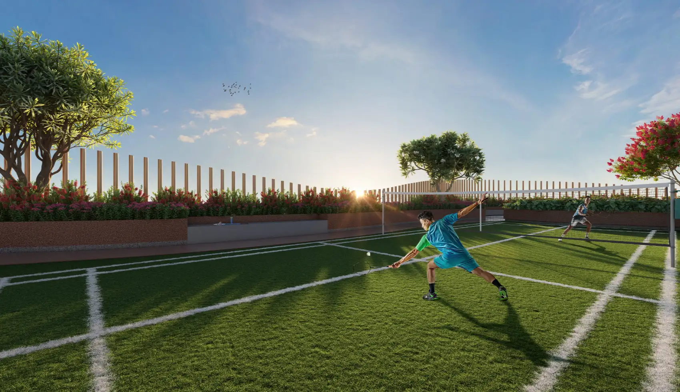
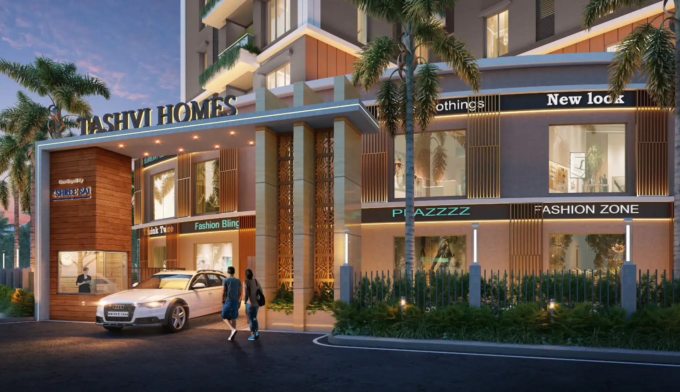
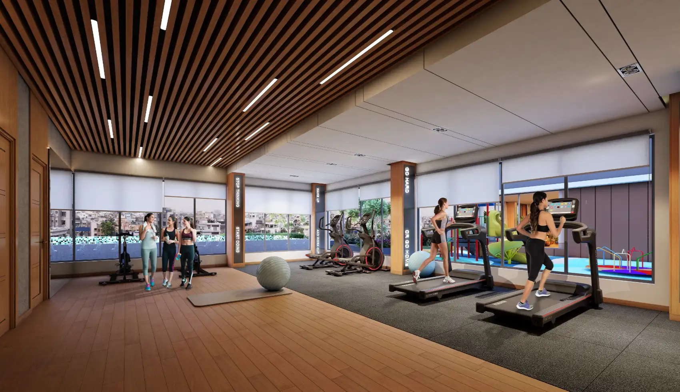
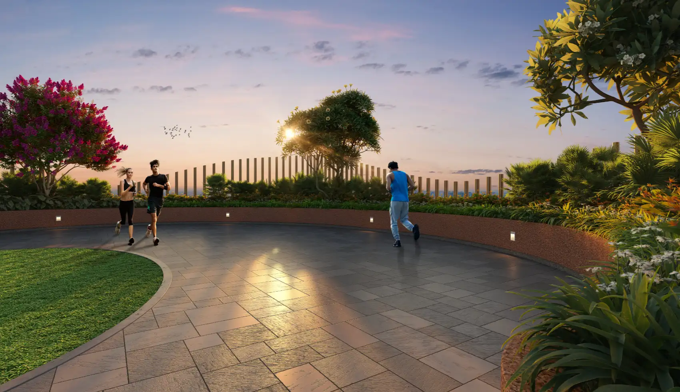
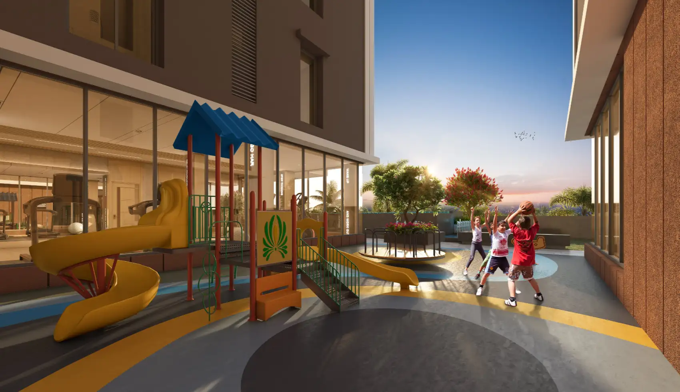
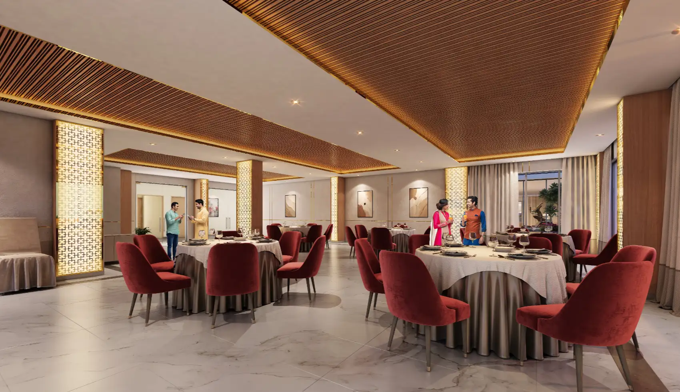
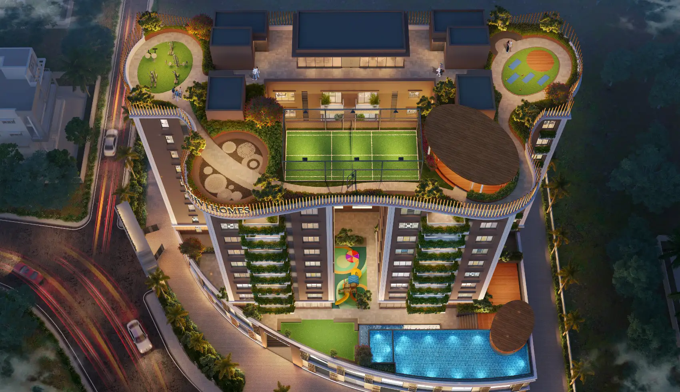
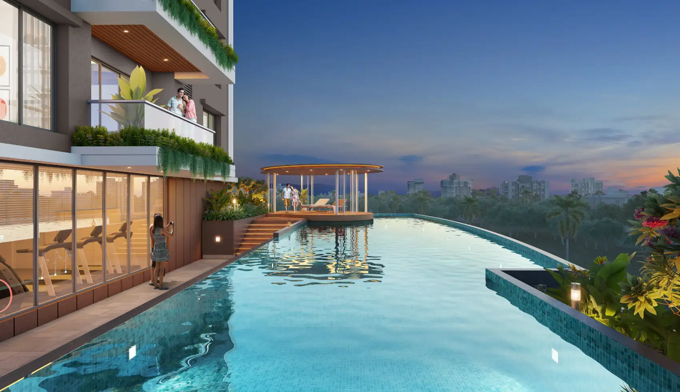
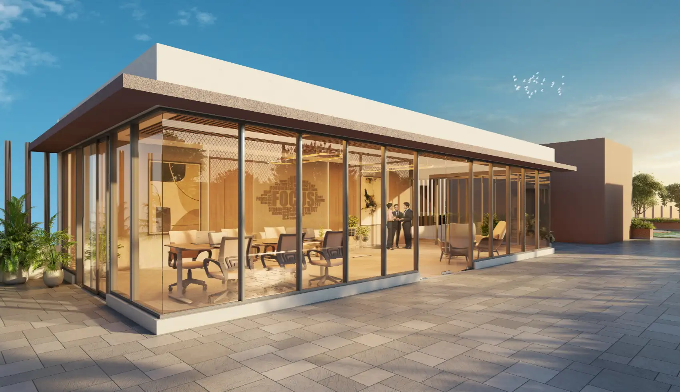
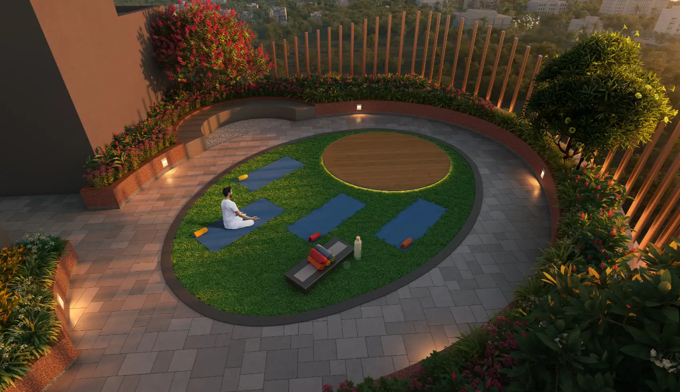
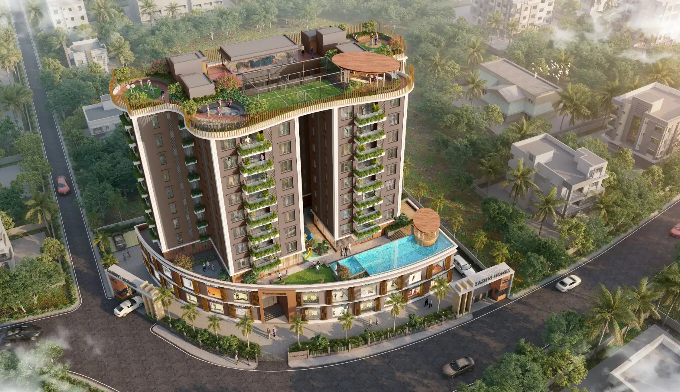
Tashvi Homes is a residential project by Shree Sai Infrastructure Development, located in Rajarhat, Kolkata. Spread across 40 Kattah and featuring two towers, it offers thoughtfully designed 2 and 3 BHK apartments. With amenities such as a swimming pool, gym, badminton court, rooftop garden, children's play area and community hall, Tashvi Homes offers a comfortable and convenient lifestyle for modern families.

Specification of Work
& Material

As per drawing & specification / if need

  • All work as per structural drawing submitted

  • R.C.C structure with specified grade of conc. & steel as per drawing

  • Decorative embstro door

  • UPVC sliding

  • Concealed electrical wiring with Havells / Finolex, AC points in all bedrooms & drawing room,cable TV point in all bedrooms and drawing room, water filter point in kitchen, washing machine point in wa/li>

  • As per your specification

  • Toilet Fitting:
    • : 7’ Height digital vitrified tiles in walls, white basin and wall- hung commode Grohe / Kohler or equivalent C.P

  • a) Black granite top over black stone support with S.S. sink (22x18).

  • As per specification ( Johnson / Sympolo )
  • Drawing, Dining & Bedroom - Digital vitrified tiles 4’ x 2’
  • Kitchen floor - Digital vitrified tiles
  • Toilet floor - Anti - Skid floor tiles

  • WATER SUPPLY: Through overhead tank from two nos, deep tube well boring
  • GENERATOR FACILITY: : Sound proof generator for common area, Lift & 1000 watts each flat
  • LIFT: 4 Nos stainless steel automatic lift - two lift in each block
  • FIRE FIGHTING SYSTEM: As per norms

  • a) 2 coats weather coat paint over primer at external surface. (Berger/ Asian paint/)
  • b) Putty at internal surface. (Berger/Asian paint/)
  • c) 2 coats distemper paint in parking area, stair area & care takers room.
  • d) M.S. grill works 2 coats primer, 2 coats paint (Berger/Asian paint/Nerolac)
  • e) White washes to lift room and lift well

Request a Call Back

Receive a call within 24 hours.